Commercial Design
Purposeful spaces for businesses, tenants, and property owners—from early planning through permit-ready documentation.
↗ PRAXIS WORKSHOP FLStart a project ↓
Architecture · Design · Florida
Architectural design, coordinated plans, permitting, and interiors for commercial and residential projects throughout Florida.
What we do
We combine creative thinking with technical precision, making complex projects feel clear and manageable.
Purposeful spaces for businesses, tenants, and property owners—from early planning through permit-ready documentation.
↗Thoughtful additions, renovations, and new-home concepts shaped around the way you live.
↗Clear construction documents and coordinated permit packages developed with an experienced, practical approach.
↗Material, layout, and finish decisions brought together into a cohesive, buildable interior environment.
↗Our point of view
Good design is not decoration.
It is clarity, translated into space.
Praxis means the practice of turning an idea into action. That is exactly what we do.
Selected work
Selected commercial tenant improvements and interior build-outs for businesses and property owners.
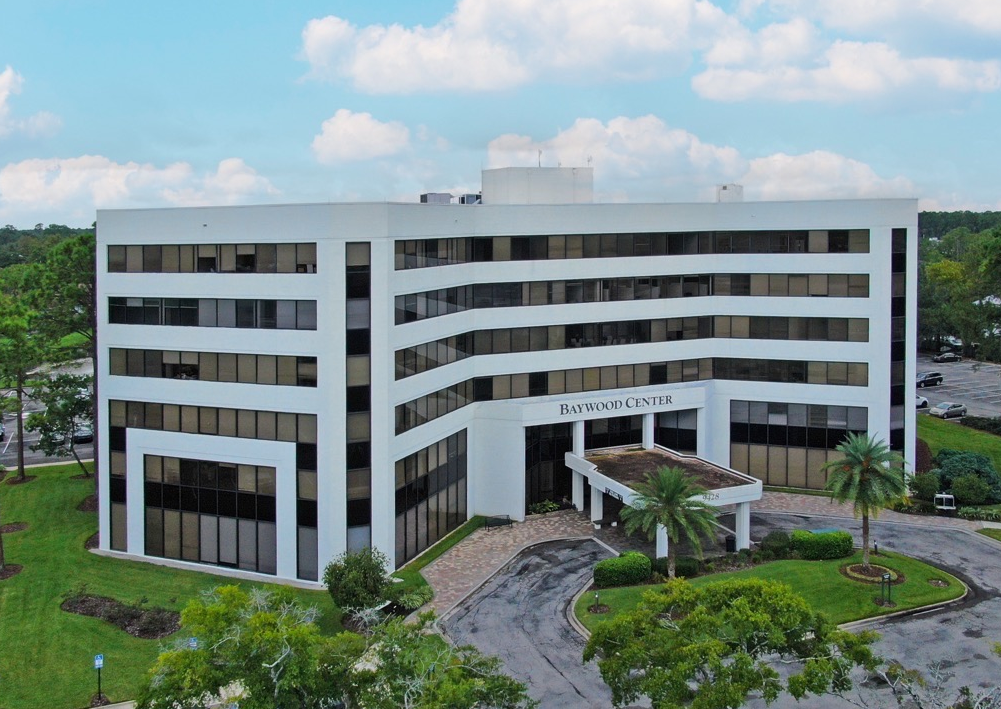 01
01Commercial tenant improvement
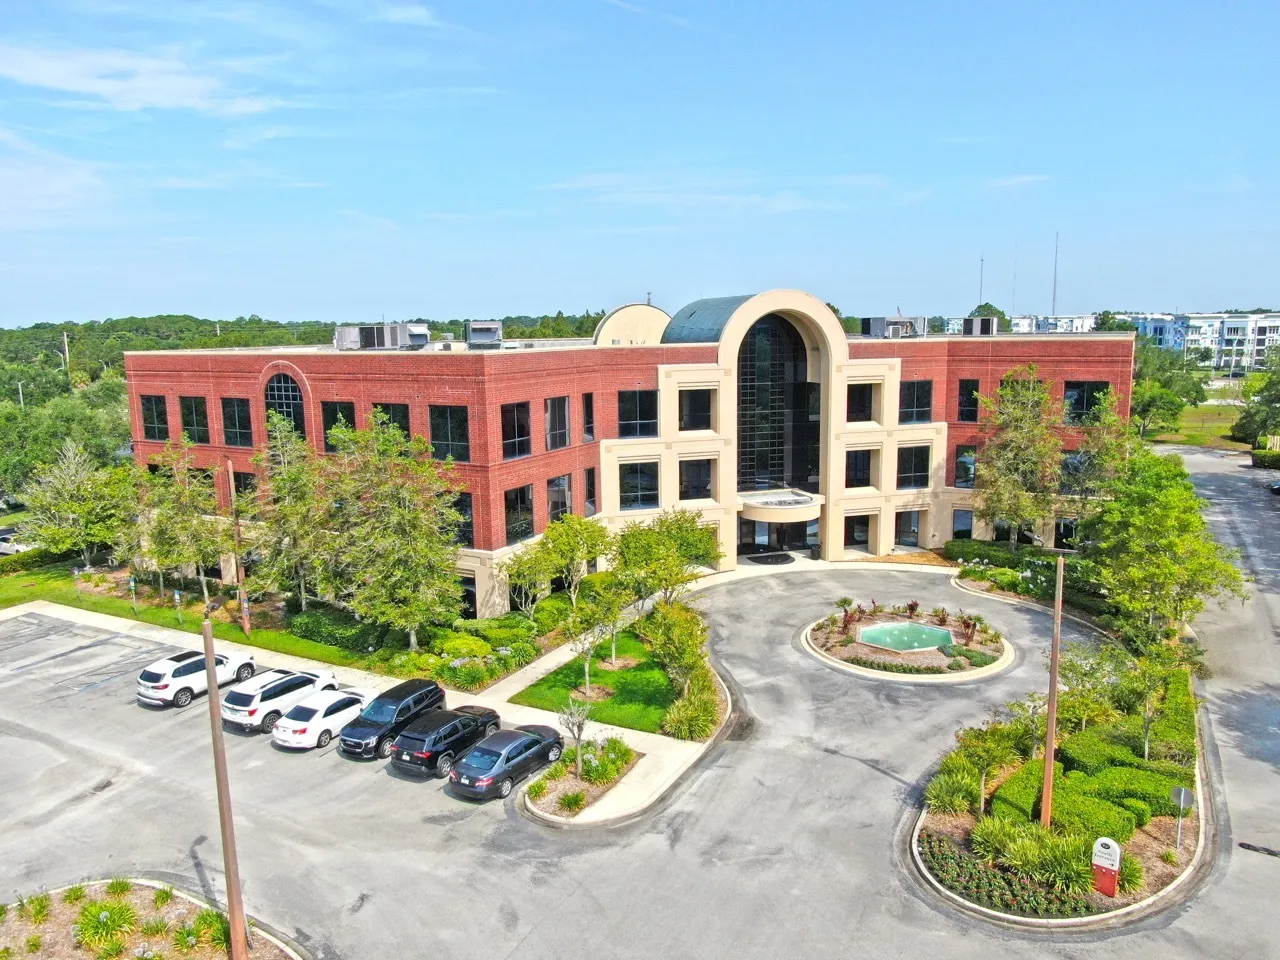 02
02Commercial tenant build-out
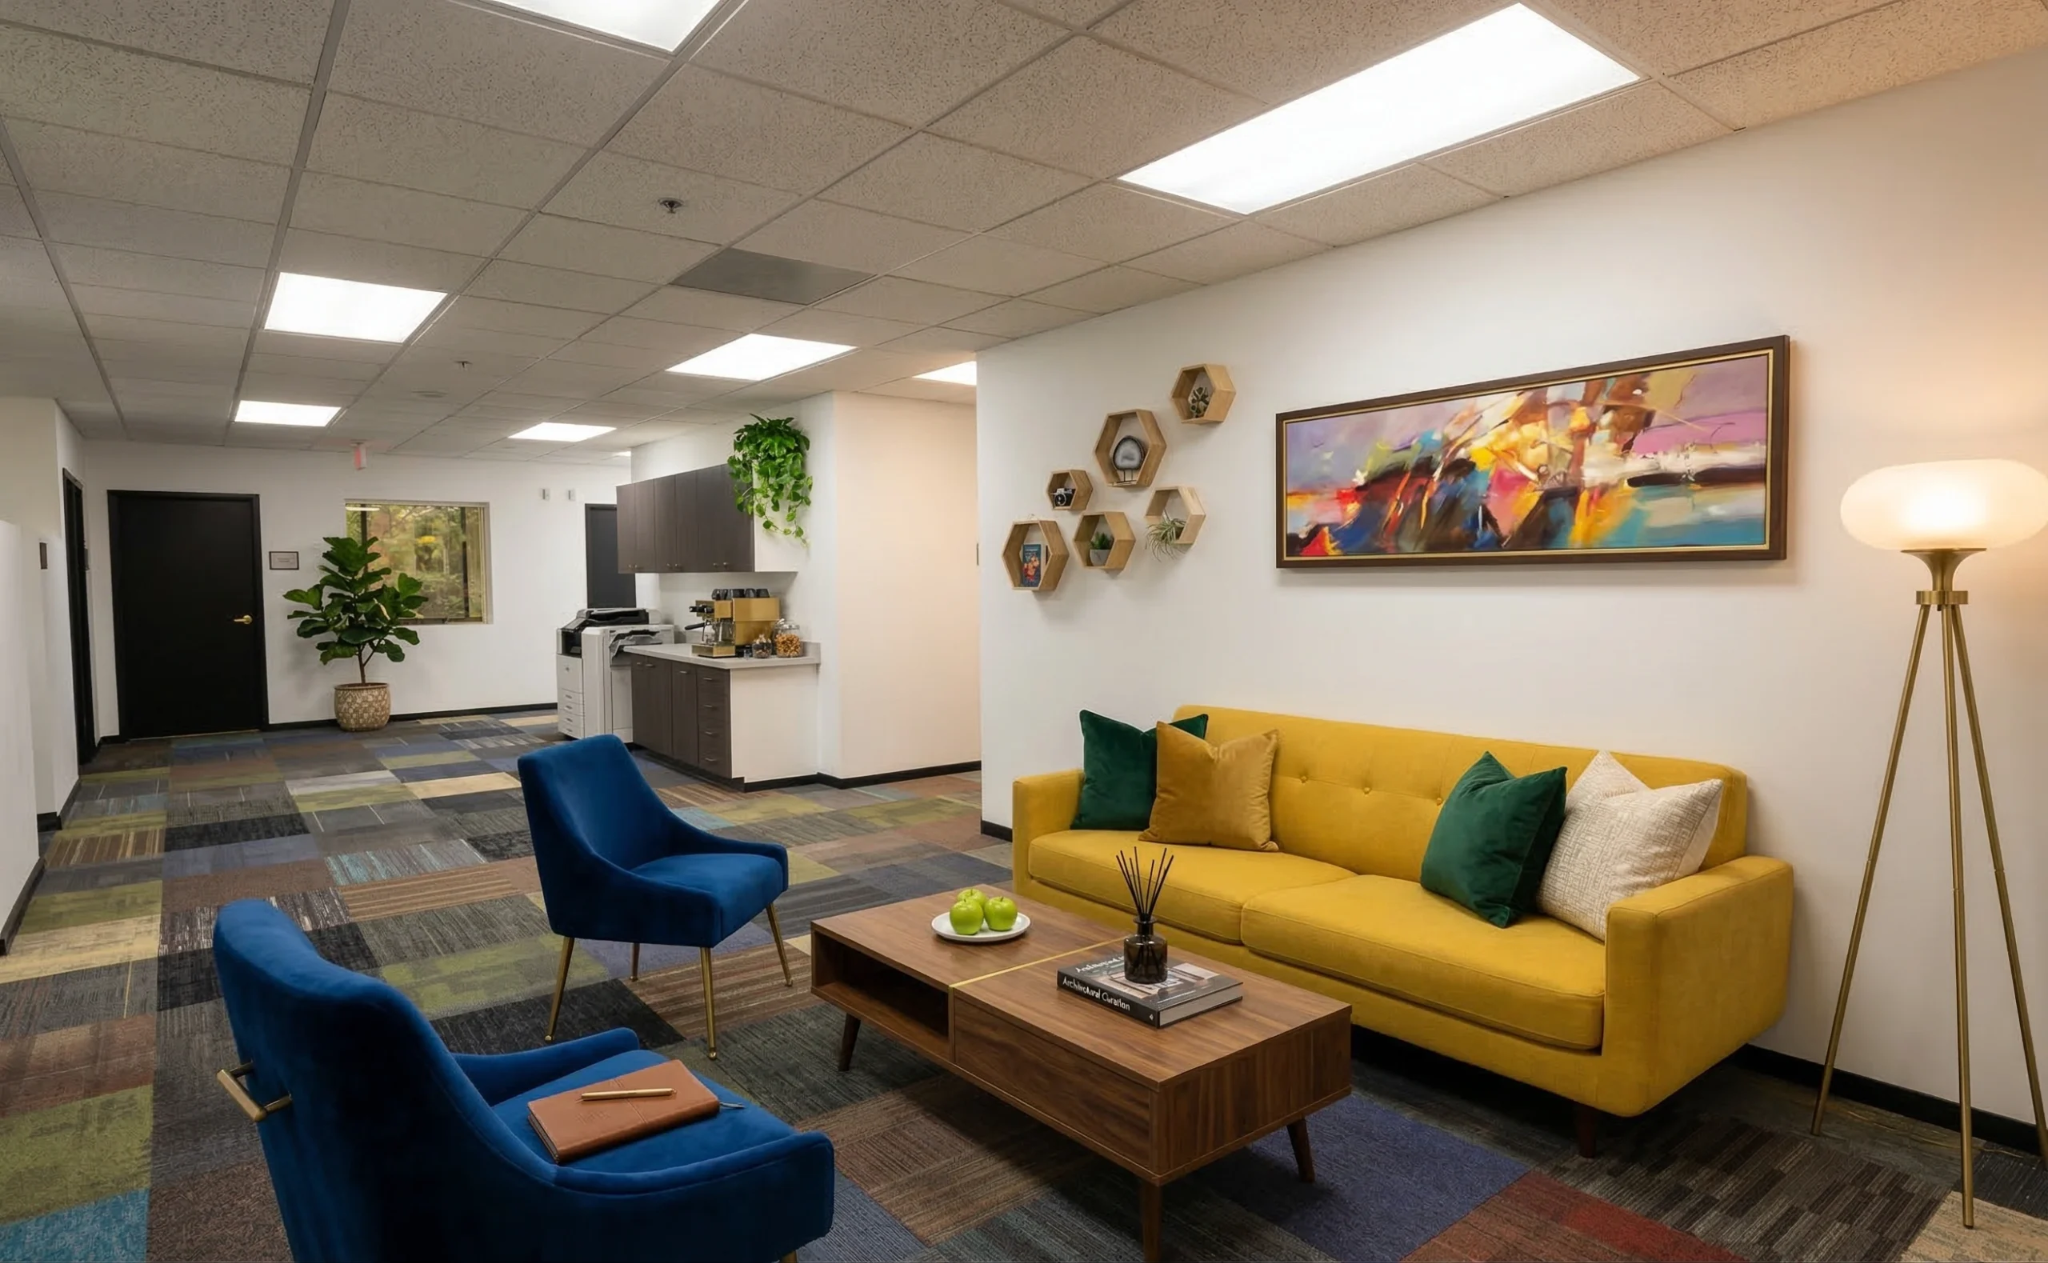 03
03Office interior build-out
How we work
We listen, document the site, and define the real project requirements.
We translate priorities into a clear architectural direction.
We coordinate drawings and technical information for construction and permitting.
We stay engaged as the project moves from plans to the field.
Start a conversation
Tell us where you are in the process. We'll help you understand the next step.
info@praxisworkshopfl.com ↗Commercial + residential
projects throughout Florida